
.png)
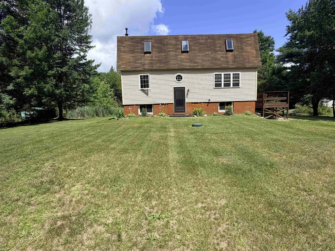
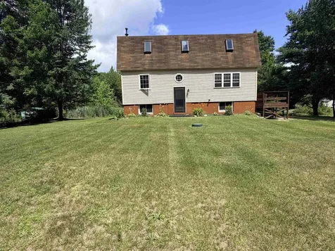
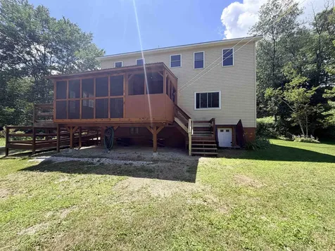
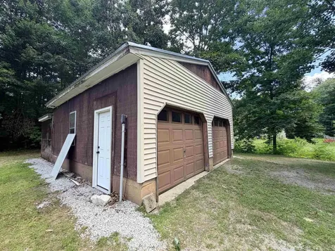
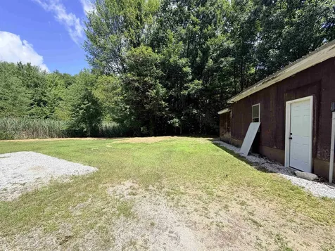
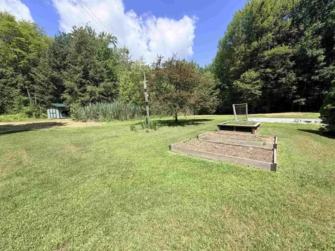
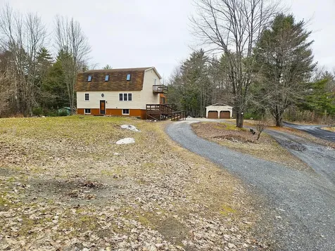
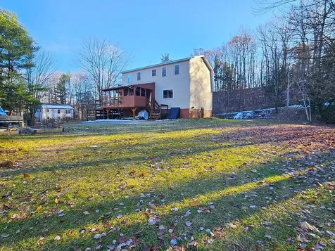
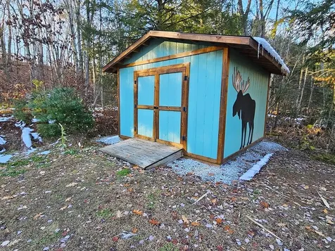
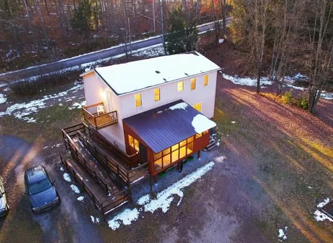
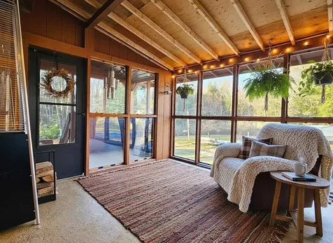
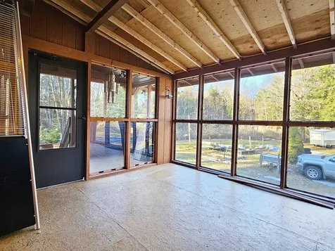
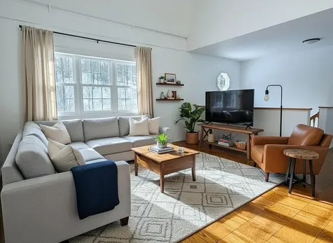
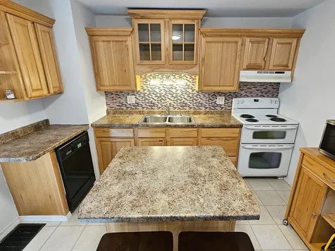
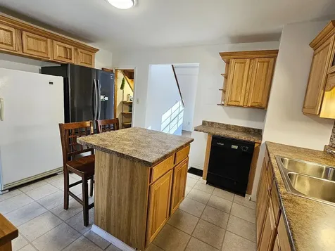
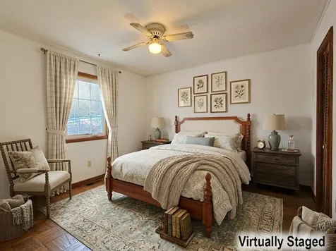
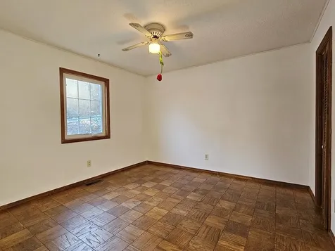
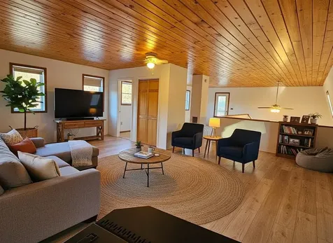
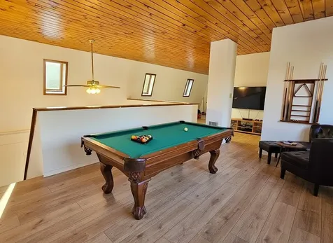
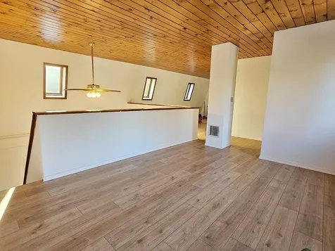
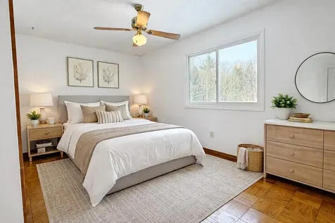
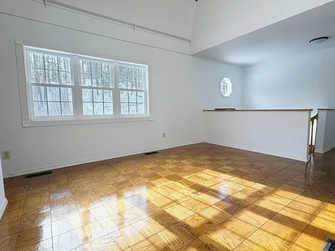
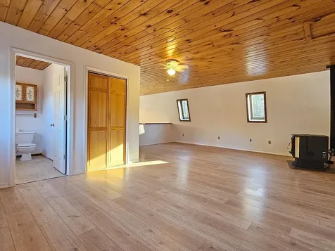
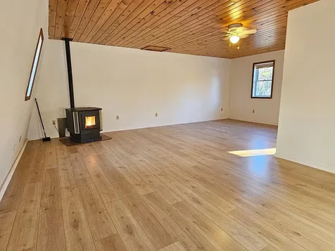
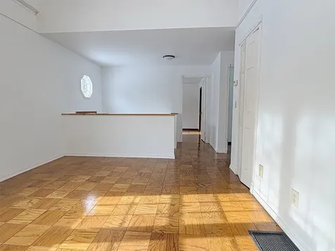
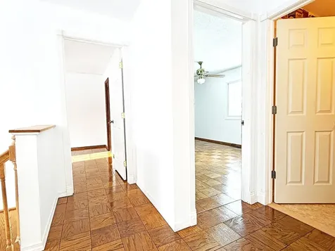
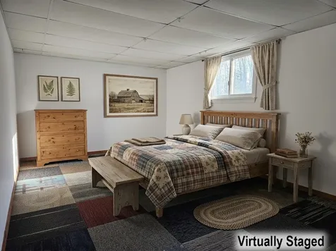
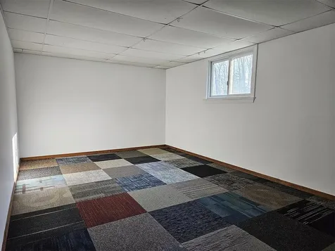
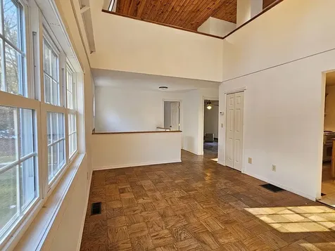
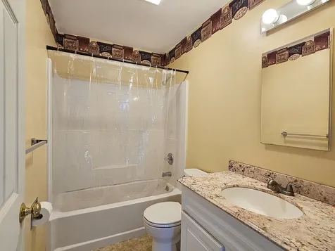
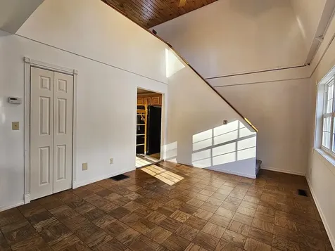
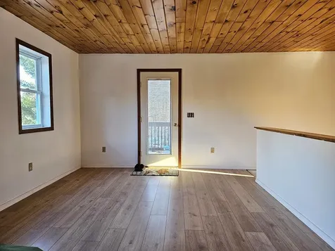
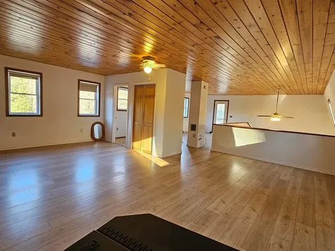
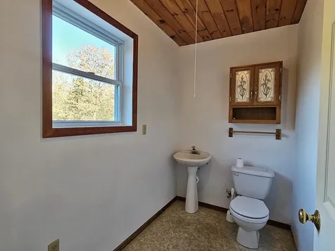
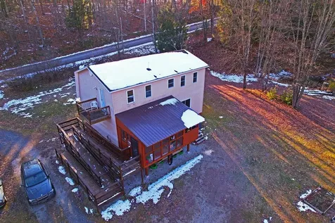
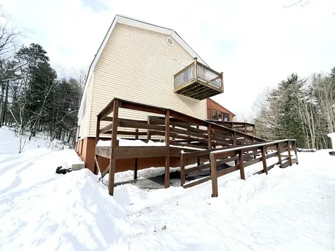
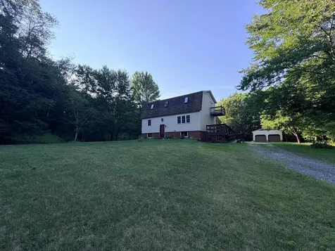
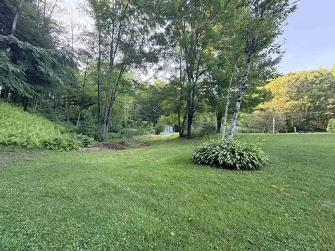
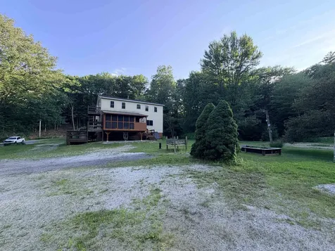
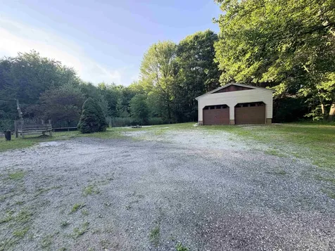
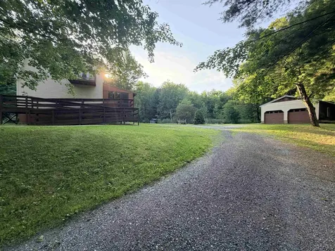
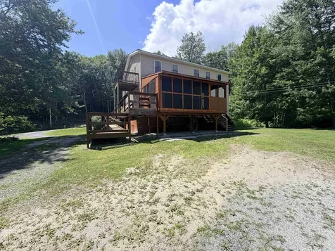
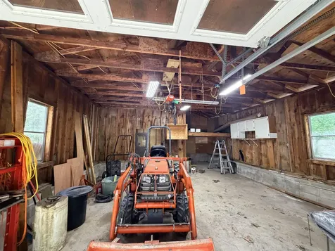
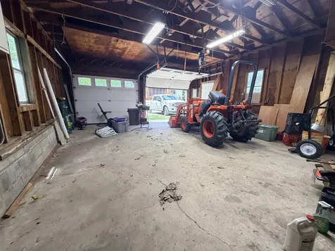
Property Details
Basic Information
- Property Type: Single Family
- MLS Status: Active Under Contract
- Mls Status: Active Under Contract
- PrimeMLS: 5070332
- Acreage: 1.12
- Virtual Tour: Virtual Tour
Building
- Square Feet: 2,448
- Year Built: 1976
- Zoning: Residential
- Stories: 1.5
- Roof: Shingle
- Building Construction: Wood Frame, Vinyl Siding
- Exterior Color: Tan
- Foundation: Concrete
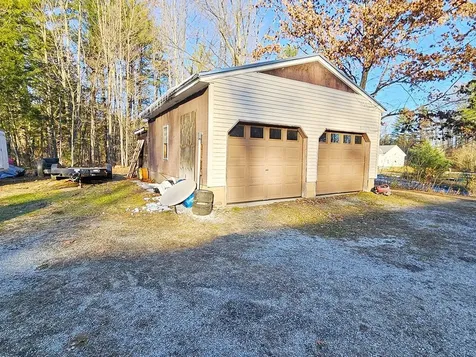
- Garage Spaces: 2
Location
- Town: Swanton
- County: Franklin
- State: VT
- Zip: 05488
Interior Features
Bedrooms
- Bedrooms: 3
Basement
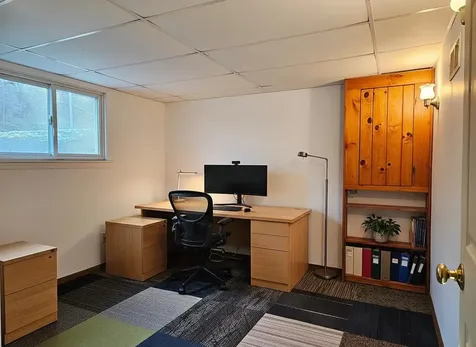
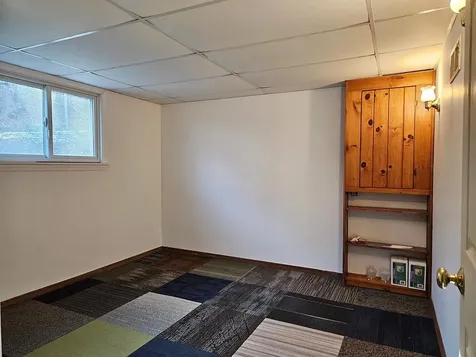
- Basement: Concrete, Concrete Floor, Full, Insulated, Storage Space, Walkout, Interior Access, Exterior Access
Other
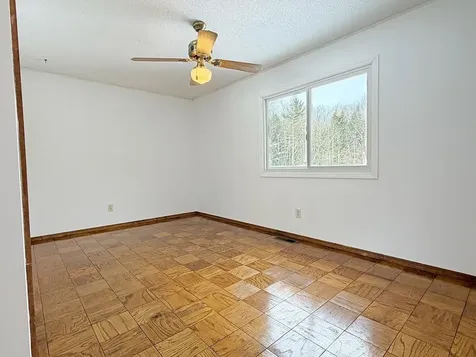
- Floors: Carpet, Concrete, Laminate, Tile, Wood, Vinyl Plank
Exterior Features
Features
- Parking Description: Garage, Off Street, Parking Spaces 1 - 10
- Driveway: Dirt, Gravel
- Road Frontage: 256
Utilities and Appliances
Utilities and Appliances
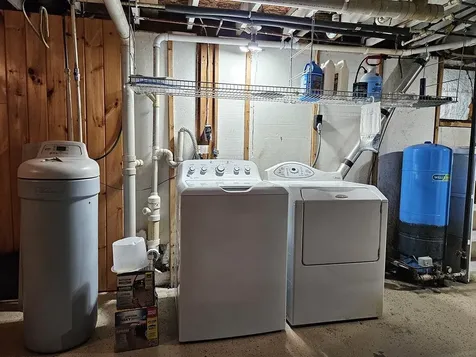
- Appliances: Dishwasher, Dryer, Refrigerator, Washer, Electric Stove, On Demand Water Heater
- Appliances Included: Dishwasher, Dryer, Refrigerator, Washer, Electric Stove, On Demand Water Heater
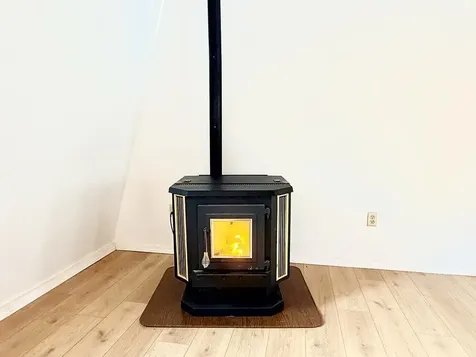
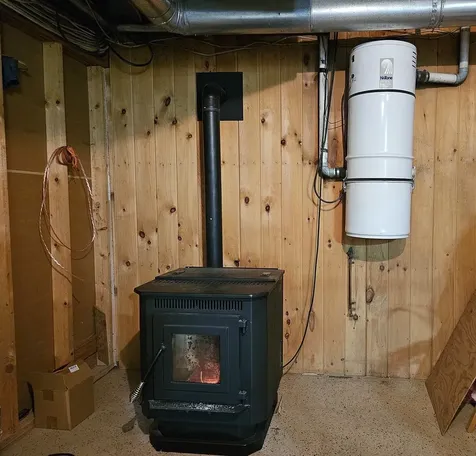
- Heat System: Oil, Pellet Stove, Hot Air
- Water: Drilled Well, Private
- Sewer: 1000 Gallon, Conventional Leach Field
Community
Schools
- Elementary School: Swanton School
- Junior High: Swanton School
- High School: Missisquoi Valley UHSD #7
Amenities
- Accessibility Amenities: 1st Floor Full Bathroom,1st Floor Hrd Surfce Flr,3 Ft. Doors, Accessibility Features, Handicap Modified, Zero-Step Entry Ramp
Other Details
Finance
- Taxes: $4,486
- Tax Year: 2025
- Tax Year: 2025
Water
- Water Access: No


