
Search Homes

29 Aspen DrivePelham, NH 03076Price: $1,050,000

  • Price: $1,050,000
  • Est. Mortgage of $/month
  • 2 Days on Market
$
$
%
$/month over payments
Federal 30-year interest rate: 6.51% last updated on May 21, 2026
* All Figures are estimates. Check with your bank or proposed mortgage company for actual interest rates.
This product uses the FRED® API but is not endorsed or certified by the Federal Reserve Bank of St. Louis.
  • $1,050,000List Price
  • 4Bedrooms
  • 3Bathrooms
  • 0.59Acreage
  • 3,168Square Feet
Open House

Listing Tools

Listed by Coldwell Banker Realty Westford MA (Off: 978-692-2121)
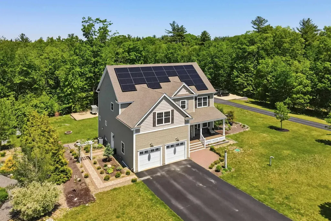
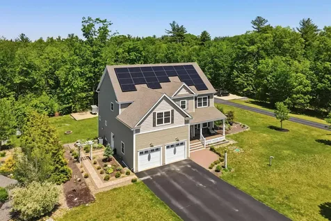
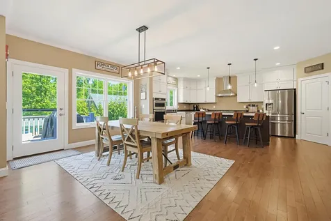
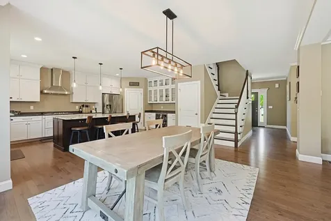
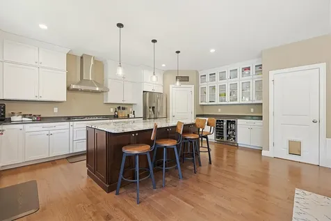
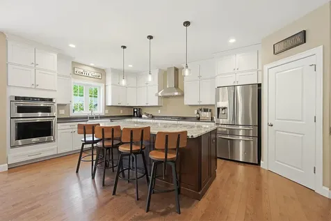
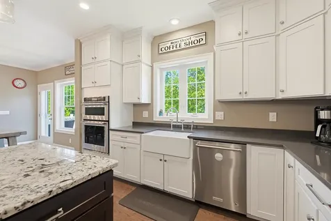
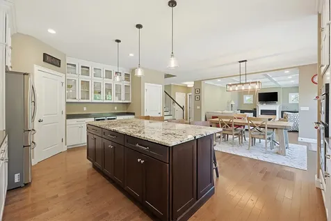
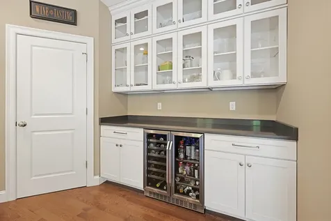
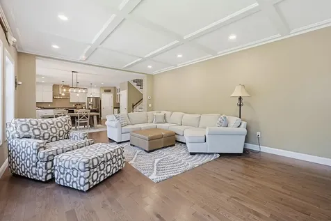
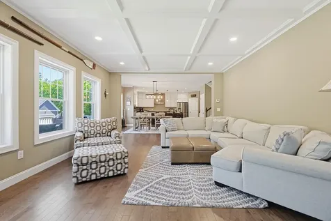
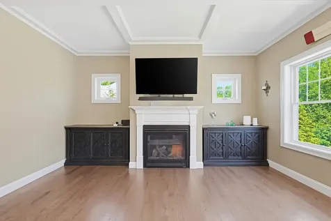
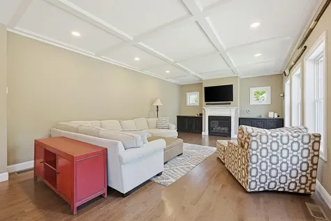
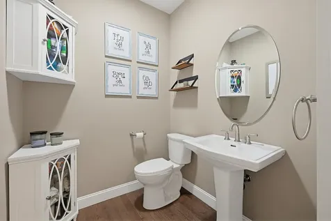
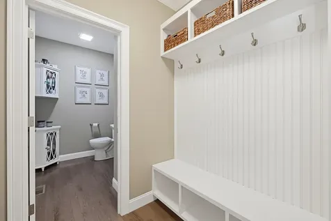
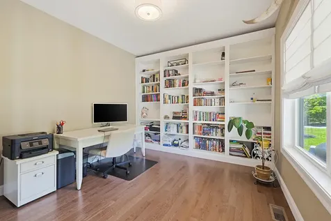
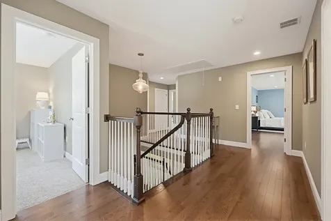
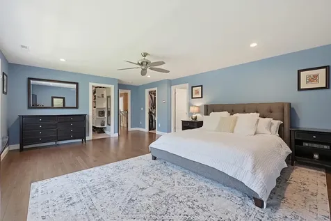
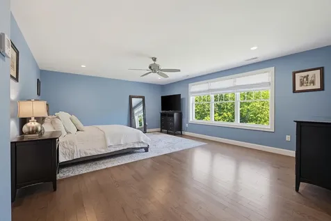
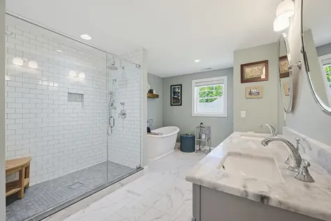
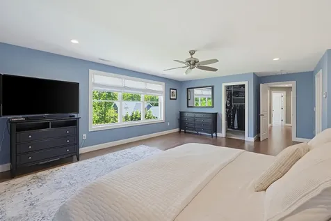
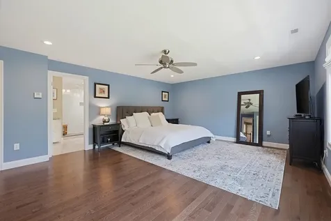
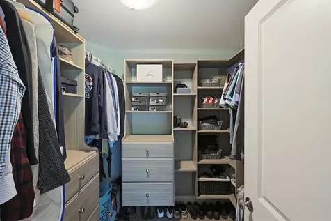
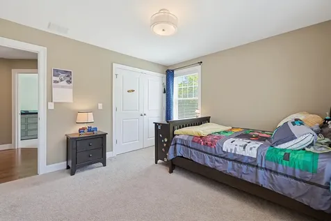
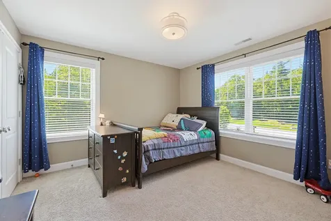
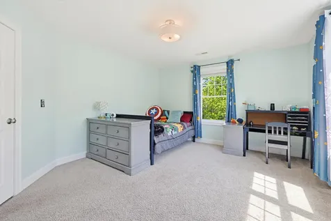
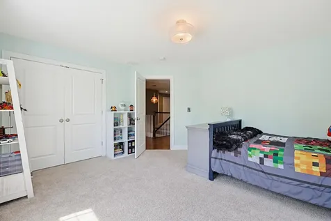
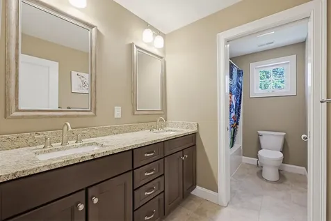
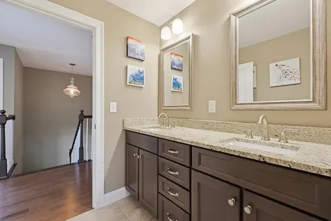
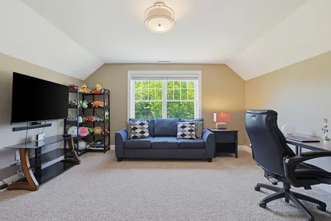
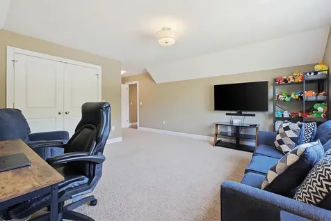
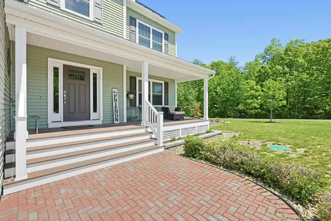
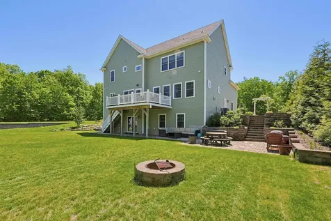
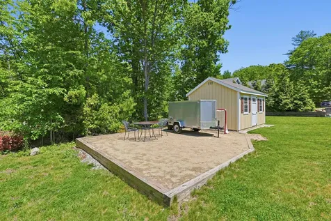
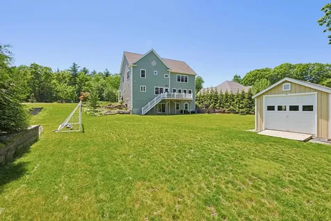
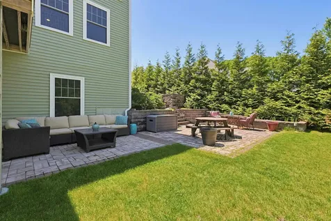
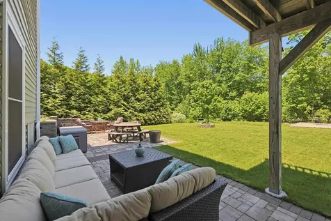
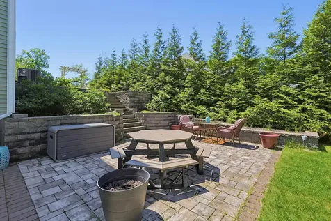
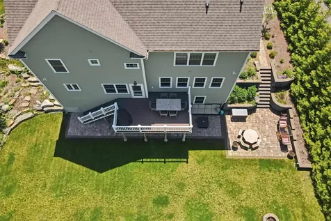
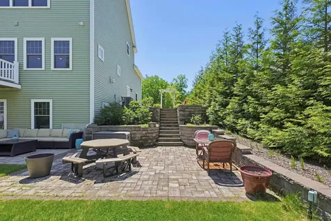
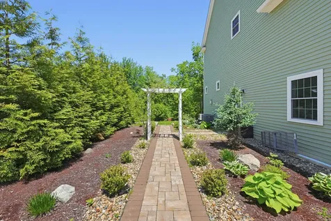
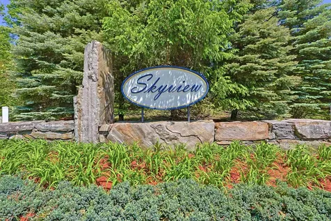
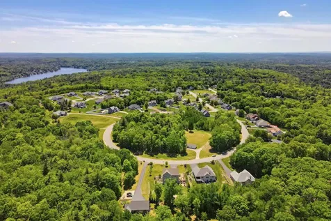
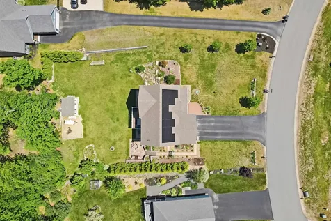
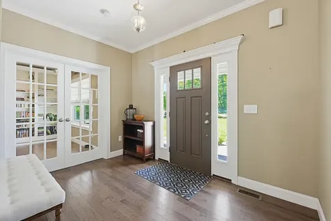
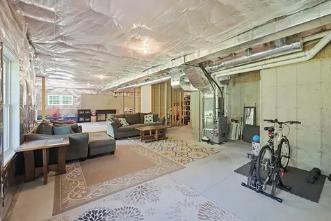
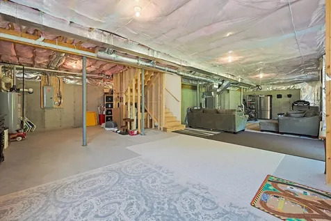
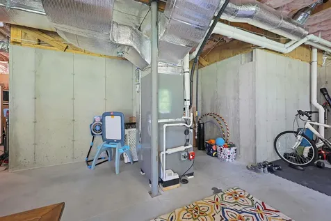
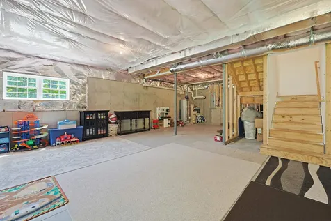
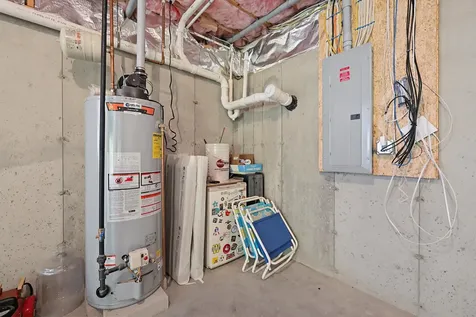
Welcome to Skyview Estates, where luxury, privacy, and efficiency come together seamlessly. Tucked away at the end of a cul-de-sac and abutting conservation land, this pristine 4 bedroom, 2.5 bathroom home offers the perfect blend of peaceful surroundings and upscale living. From the moment you arrive, the inviting front porch, gorgeous flat yard, mature plantings, and thoughtfully designed gardens create incredible curb appeal, while the custom hardscaping, including retaining walls and a beautiful patio, make the outdoor space ideal for entertaining, summer nights with friends, or simply relaxing and enjoying the privacy that surrounds you. Inside, the open concept first floor features soaring 9-foot ceilings and a stunning kitchen centered around an oversized 9-foot island that truly becomes the heart of the home. Whether hosting holidays, gathering with family, or enjoying quiet mornings with coffee, this space was designed to bring people together. The kitchen is equipped with double wall ovens including a convection oven, offering both style and functionality for everyday living and entertaining alike. A private first floor office makes working from home an absolute breeze while still allowing separation from the main living spaces. Upstairs, the spacious primary suite offers two walk-in closets and the kind of space and comfort buyers dream about. The convenience of a second-floor laundry room makes everyday living effortless and practical. The expansive walkout basement also boasts 9-foot ceilings, presenting endless possibilities for future finishing and additional living space. This home is as smart as it is beautiful, featuring Tesla solar panels and Tesla Powerwall batteries designed to dramatically reduce or even eliminate electric bills while providing peace of mind and energy independence. A rare offering in one of the area's most desirable neighborhoods, this property combines meticulous care, modern efficiency, and an unbeatable setting.

Property Details of 29 Aspen Drive

Property Details

Interior Features

Exterior Features

Utilities and Appliances

Other Details

Map Location

Driving Directions

Broker Reciprocity 

Copyright 2026 PrimeMLS, Inc. All rights reserved. This information is deemed reliable, but not guaranteed. The data relating to real estate displayed on this display comes in part from the IDX Program of PrimeMLS. The information being provided is for consumers’ personal, non-commercial use and may not be used for any purpose other than to identify prospective properties consumers may be interested in purchasing. Data last updated May 28, 2026 3:25 PM EDT


I agree to receive marketing and customer service calls and text messages from Atlantic & Alpine Realty . To opt out, you can reply 'stop' at any time or click the unsubscribe link in the emails. Consent is not a condition of purchase. Msg/data rates may apply. Msg frequency varies. Privacy Policy.

Do not fill in this field:

This site is protected by reCAPTCHA and the Google Privacy Policy and Terms of Service apply.

Do not fill in this field:

This site is protected by reCAPTCHA and the Google Privacy Policy and Terms of Service apply.

Do not fill in this field:

This site is protected by reCAPTCHA and the Google Privacy Policy and Terms of Service apply.

Do not fill in this field:

This site is protected by reCAPTCHA and the Google Privacy Policy and Terms of Service apply.

Do not fill in this field:

This site is protected by reCAPTCHA and the Google Privacy Policy and Terms of Service apply.

Do not fill in this field:

This site is protected by reCAPTCHA and the Google Privacy Policy and Terms of Service apply.

$

Do not fill in this field:

This site is protected by reCAPTCHA and the Google Privacy Policy and Terms of Service apply.

Pelham, NH Schools

School NameDistanceTypeGrades

Pelham, NH Real Estate Market Data

There is no data available

Pelham, NH Demographics

There is no data available